Leave a Message

Thank you for your message. I will be in touch with you shortly.

Explore My Properties

Property Description

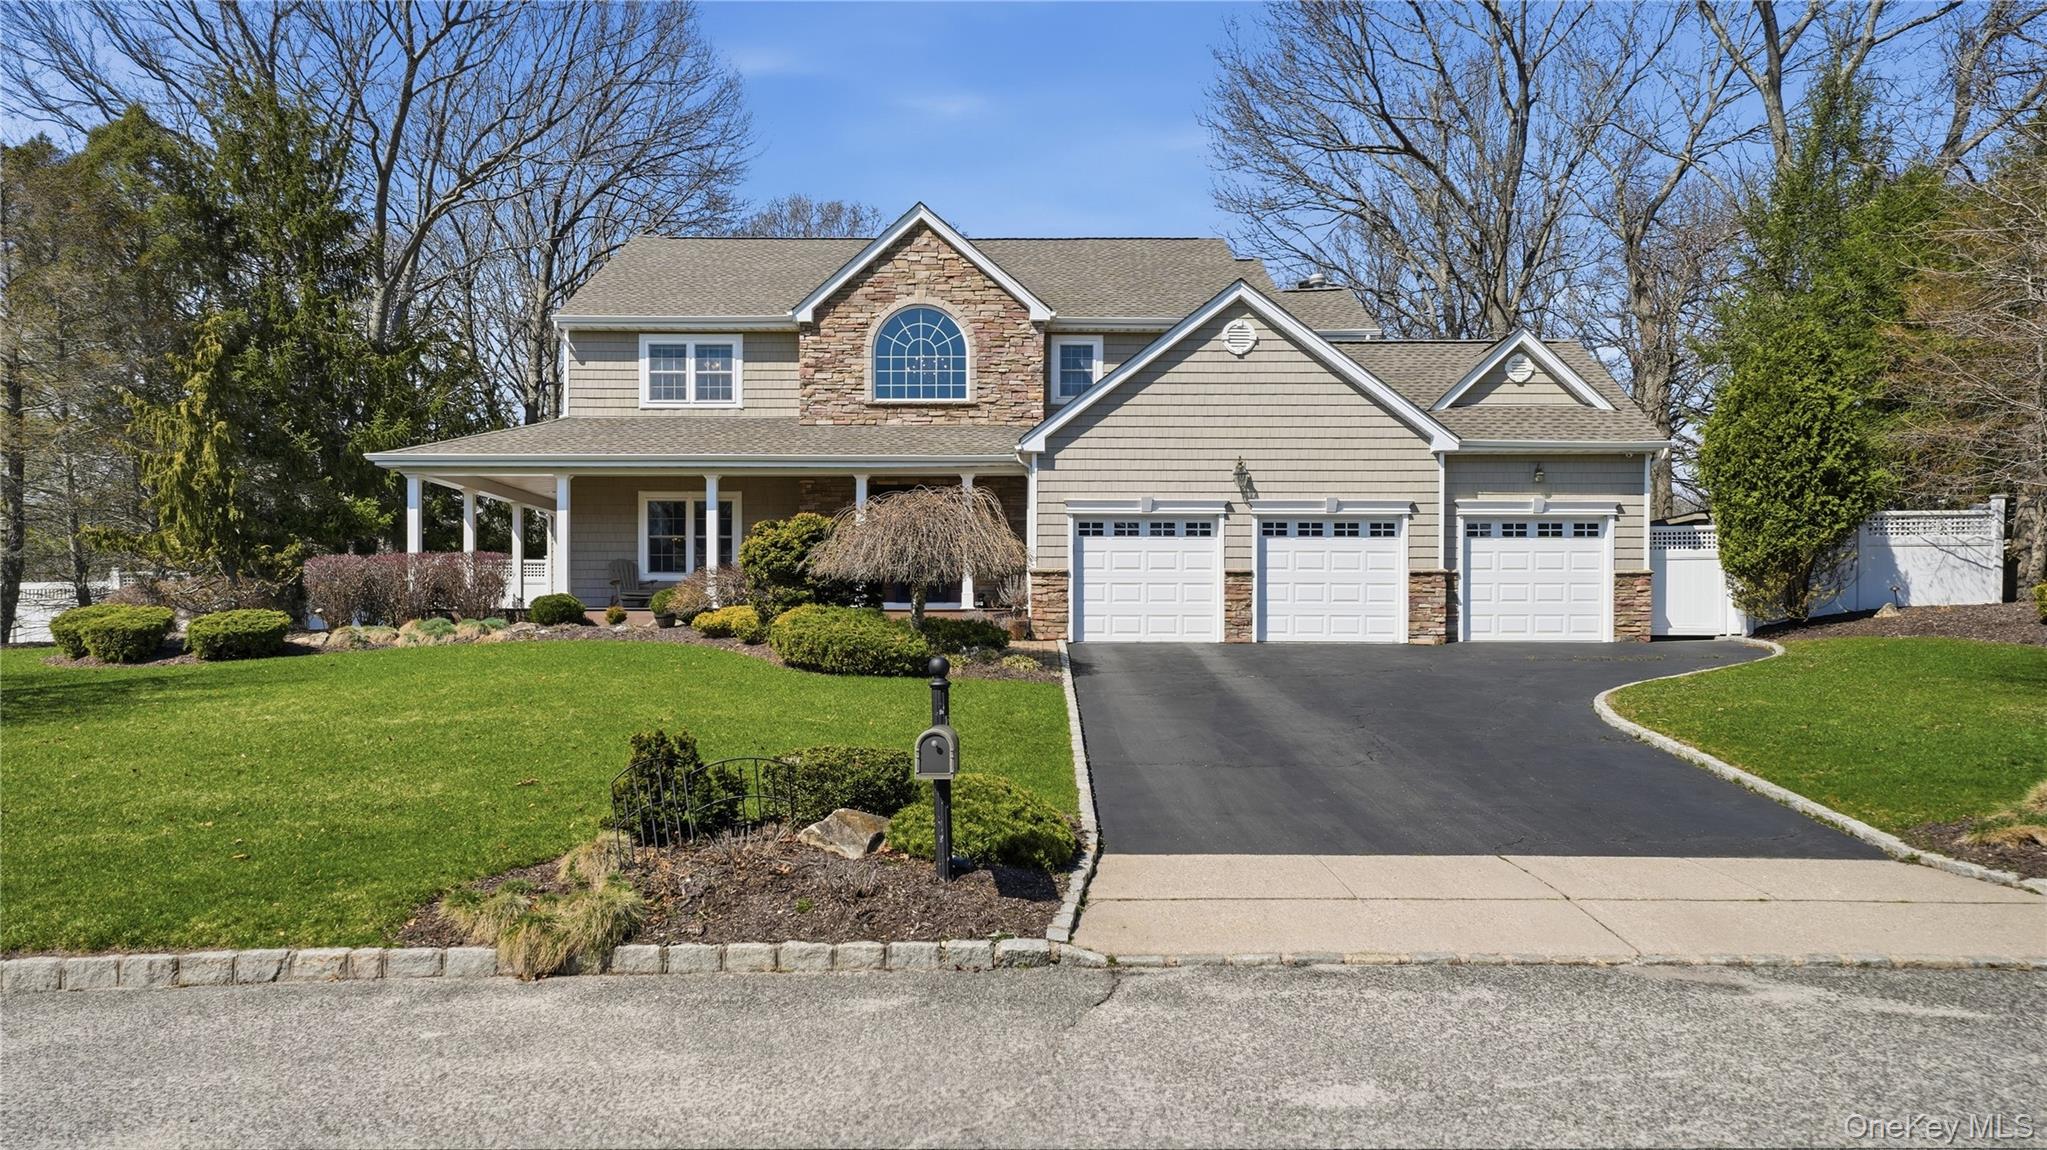
An exceptional offering that brings a true country club lifestyle home. Thoughtfully designed and beautifully maintained, this four bedroom residence balances refined interiors with resort style outdoor living.

Inside, a chef's kitchen anchors the home, outfitted with Thermador appliances, double wall ovens, and a wine refrigerator. Hardwood floors, crown moldings, and a porcelain tile foyer create a timeless backdrop, while recent upgrades including a new CAC system, full house generator, and new GAF roof add both comfort and peace of mind. A three car heated garage adds both convenience and functionality. The home also offers a beautifully designed bonus lower level recreation space.

Outdoor living is where this home truly stands apart. A covered pavilion with optional vinyl panels and screens offers a seamless extension of living space across the seasons. Just beyond, a fully equipped outdoor kitchen features granite counters, a built in grill, sink, and refrigerator. The saltwater pool has been fully updated and is gas heated, surrounded by a thoughtfully designed patio and fire pit area that invites both relaxation and entertaining.

Set within the Three Village School District and just moments to local shopping and everyday conveniences, this is a home that lives as beautifully as it looks.
Overview

Property Status
Sold
Date Sold
July 15, 2026
Lot Size
0.52 Acres
MLS ID
980024
Property Type
Residential
Year Built
1997

Features & Amenities

Architecture Styles
Colonial
Garage Spaces
3.0
Water Source
Public
Utilities
Cable Available, Electricity Connected, Natural Gas Connected, Phone Available, Trash Collection Public, Water Connected
Pool
Fenced, In Ground, Pool Cover, Salt Water, Vinyl
Parking
Driveway
Heat Type
Baseboard, Natural Gas, Radiant
Air Conditioning
Central Air
Laundry Room
Laundry Room
Fireplace
Family Room, Wood Burning
Appliances
Dishwasher, Dryer, Gas Cooktop, Microwave, Oven, Refrigerator, Stainless Steel Appliance(s), Washer, Gas Water Heater, Wine Refrigerator
Other Interior Features
Cathedral Ceiling(s), Ceiling Fan(s), Chandelier, Chefs Kitchen, Crown Molding, Eat-in Kitchen, Entrance Foyer, Formal Dining, Granite Counters, Kitchen Island, Primary Bathroom, Storage
Sewer
Cesspool
Other Exterior Features
Fire Pit, Gas Grill
Elementary School
Nassakeag Elementary School
Middle School
Paul J Gelinas Junior High School
High School
Ward Melville Senior High School
School District
Three Village
Sales Price
$1,325,000
Real Estate Tax
$26,405/yr

Downloads

5 Clemens Court

Schedule a Tour

I would love to help you see this beautiful home! As a full-service real estate agent, I can help you tour. Please submit an offer, and answer questions about the buying process.

Thank you

for your interest in 5 Clemens Court, East Setauket, NY 11733

5 Clemens Court
Navigate

I'm Interested In

5 Clemens Court

or
  • CallElaine Kelly

    License #10401367568

    (631) 987-0366
  • Follow Us On Instagram